
Ai Consultancy provides a solution focused, professional and personalised service.
© Copyright Ai Consultancy (Aust). 2026.
All Rights Reserved. Created by Codex Digital.

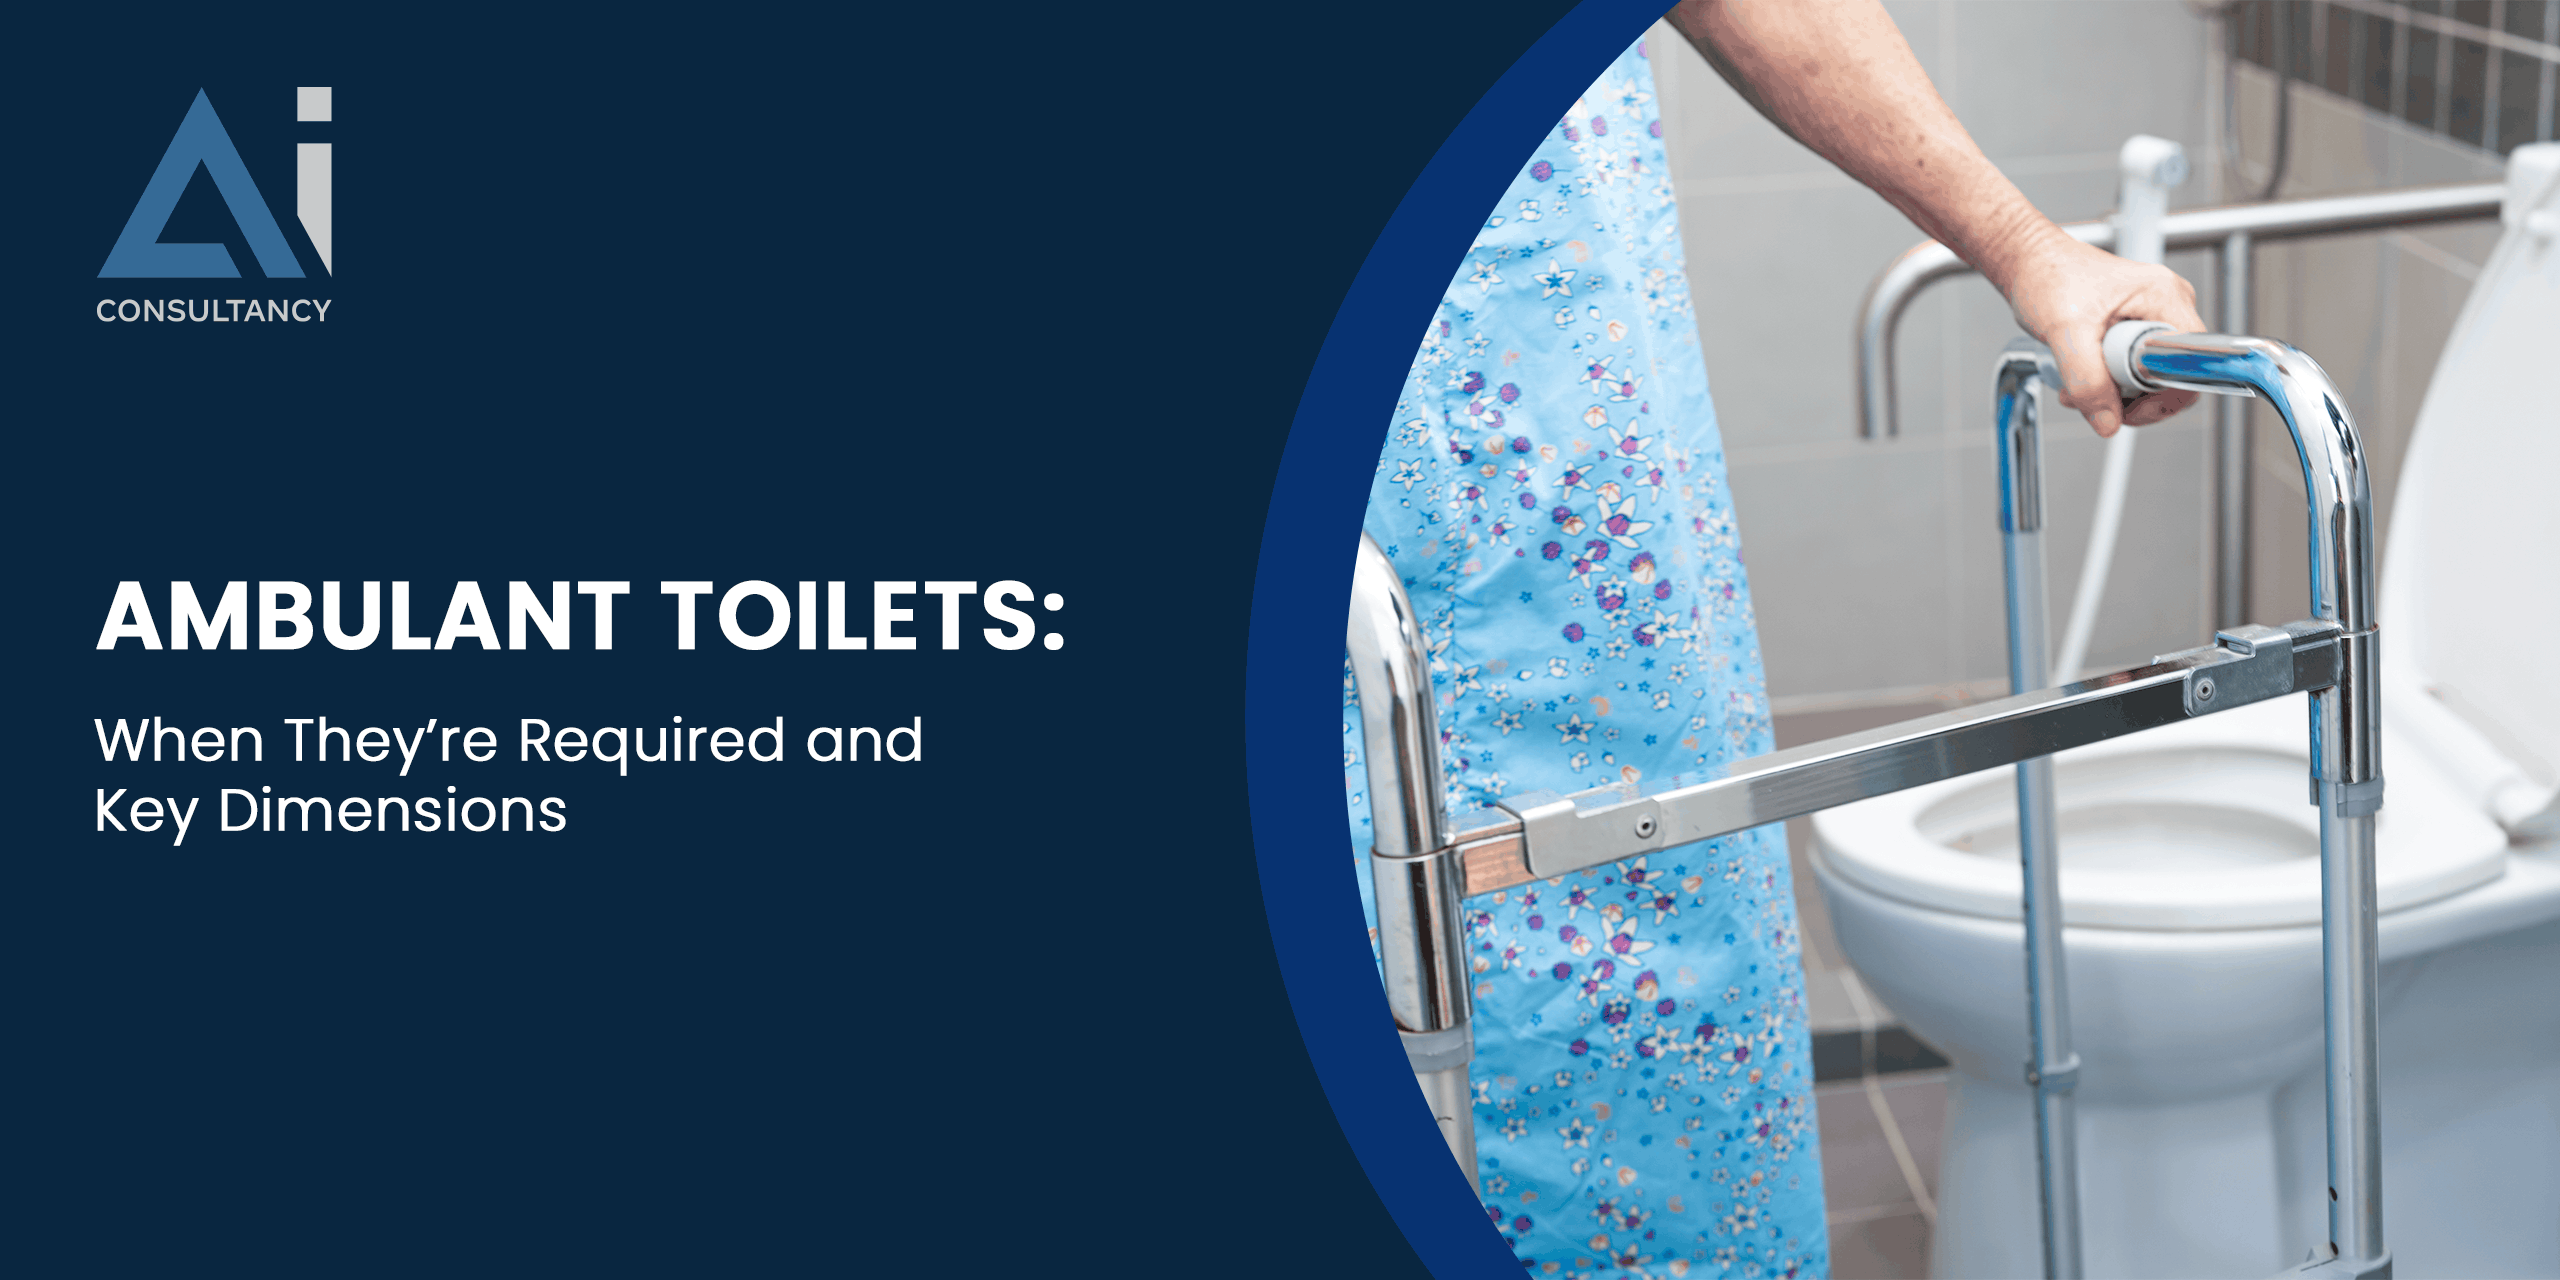
People with mobility impairments may be able to walk independently but still need support when sitting down, standing up or using toilet facilities. An ambulant toilet is designed to accommodate these needs through grabrails, suitable compartment dimensions and specific door arrangements.
For architects, developers and builders, providing compliant sanitary facilities means understanding when ambulant toilets are required and how their design must meet AS 1428.1 and the applicable National Construction Code (NCC) provisions.
An ambulant toilet is a sanitary compartment designed for people with ambulant disabilities who can walk but may need support when using a toilet.
Unlike a wheelchair-accessible toilet, it does not provide the same wheelchair manoeuvring and transfer space. Instead, its design incorporates grab rails, specified clearances and suitable door hardware to support independent use.
Ambulant toilets are commonly provided within male and female toilet banks in commercial buildings, educational facilities and public venues where required by the NCC.
Under NCC 2022 Volume One, Clause F4D5(c), where a bank of toilets includes one or more toilets in addition to an accessible unisex sanitary compartment, a separate ambulant sanitary compartment must be provided for males and females at that bank, subject to the applicable provisions.
The requirement depends on the building and the circumstances covered by the NCC. It does not mean every building or individual toilet room must contain an ambulant compartment.
Because NCC editions and state or territory variations can differ, project teams should confirm the applicable provisions before finalising the sanitary layout. The NCC’s access provisions provide context for the broader building accessibility requirements.
Incorrect dimensions or poorly coordinated fittings can lead to compliance gaps, costly rework and construction delays. Get expert access advice to resolve sanitary facility requirements early.
Request an Access Review →AS 1428.1:2021, Design for access and mobility, Part 1: General requirements for access – New building work, sets out the technical requirements for sanitary compartments for people with ambulant disabilities in Section 13.
The key ambulant toilet dimensions include:
| Design element | Requirement |
|---|---|
| Compartment width | 900–920 mm |
| Minimum space between toilet pan and door swing | 900 mm |
| Door clear opening | Minimum 700 mm |
| Toilet seat height | 460–480 mm above finished floor level |
| Grabrails | Required configuration and positioning under the standard |
These ambulant toilet dimensions differ from accessible toilet dimensions, as wheelchair-accessible compartments require additional manoeuvring and transfer space. The toilet pan position, grabrails, doorway arrangement and other fittings must comply with the relevant provisions and layout figures.
Grabrails provide support when users sit down, stand up or stabilise themselves. Their configuration, height, clearance from adjacent surfaces and fixing strength must meet the standard’s requirements.
Doors must provide the minimum clear opening and comply with the specified doorway arrangements. They also require an in-use indicator and a bolt or catch that can be released from outside in an emergency.
Other details include the position of the toilet paper dispenser, a clothes-hanging device and appropriate signage identifying the ambulant facility. These elements should be coordinated with the compartment layout and wall construction during design.
The Disability (Access to Premises – Buildings) Standards 2010 form part of the broader regulatory framework for access to applicable buildings.
Ambulant and wheelchair-accessible toilets serve different access needs. Providing one does not automatically satisfy the requirements for the other.
| Feature | Ambulant toilet | Wheelchair-accessible toilet |
|---|---|---|
| Primary users | People who can walk but need support | Primarily people who require wheelchair access and transfer space |
| Main design features | Grabrails, compartment clearances and suitable door access | Wheelchair manoeuvring and transfer space, accessible fixtures and specified fittings |
| Typical arrangement | Within male and female toilet banks where required | Often provided as an accessible unisex sanitary compartment |
| Applicable design provisions | Ambulant sanitary compartment requirements in AS 1428.1 | Accessible sanitary compartment requirements in AS 1428.1 |
A development may need both types of facilities. The required provision depends on the applicable NCC requirements and the building’s circumstances.
Meeting nominal dimensions alone does not guarantee compliance. Compartment partitions, wall finishes and installed fixtures can reduce clearances, while incorrectly positioned grab rails or poorly coordinated door hardware can affect usability.
Design documentation should show the relevant dimensions, toilet pan position, grabrail configuration, doorway arrangement and fittings. Reviewing these details before construction helps reduce the risk of modifications after partitions, plumbing and fixtures have been installed.
Ai Consultancy provides access consulting services to help architects, developers and builders address accessibility requirements during design and construction.
Our services include Access Design Reviews and Reports, access audits, accessibility performance solutions, and inspections and completion support. We review project-specific layouts, identify potential compliance issues and provide practical advice on applicable accessibility provisions.
For developments where the number or arrangement of ambulant and wheelchair-accessible sanitary facilities is unclear, early review can help clarify requirements before the design is finalised.
Need advice on ambulant toilet dimensions or accessible sanitary facilities? Call us to review your design against the applicable requirements and recommend practical next steps.
Request an Access Review →Yes. An ambulant toilet can generally be used by people who do not require its additional support features. Its layout and fittings are designed to accommodate people with ambulant disabilities, so it should still meet the applicable design requirements when used as a standard toilet.
Not necessarily. The required provision depends on the applicable NCC requirements and the arrangement of sanitary facilities within the building. Project teams should assess the location and distribution of toilet facilities rather than assume that every floor must contain a separate ambulant compartment.
Potentially, but the existing compartment must be assessed against the applicable requirements. The available space, door opening, grabrail installation, toilet pan position and wall construction can affect whether conversion is feasible. An access audit or design review can help identify the work required.
Yes. Ambulant sanitary compartments must have signage that complies with the applicable accessibility requirements. The signage should identify the facility appropriately and follow the relevant provisions for symbols, placement and other specifications.
Responsibility depends on the project’s contractual arrangements and approval process. Architects and access consultants can review the design documentation, while builders and relevant trades must install the specified components correctly. Construction-stage inspections can help identify discrepancies between the approved design and the finished facility.
Ai Consultancy provides a solution focused, professional and personalised service.
© Copyright Ai Consultancy (Aust). 2026.
All Rights Reserved. Created by Codex Digital.
