
Ai Consultancy provides a solution focused, professional and personalised service.
© Copyright Ai Consultancy (Aust). 2026.
All Rights Reserved. Created by Codex Digital.

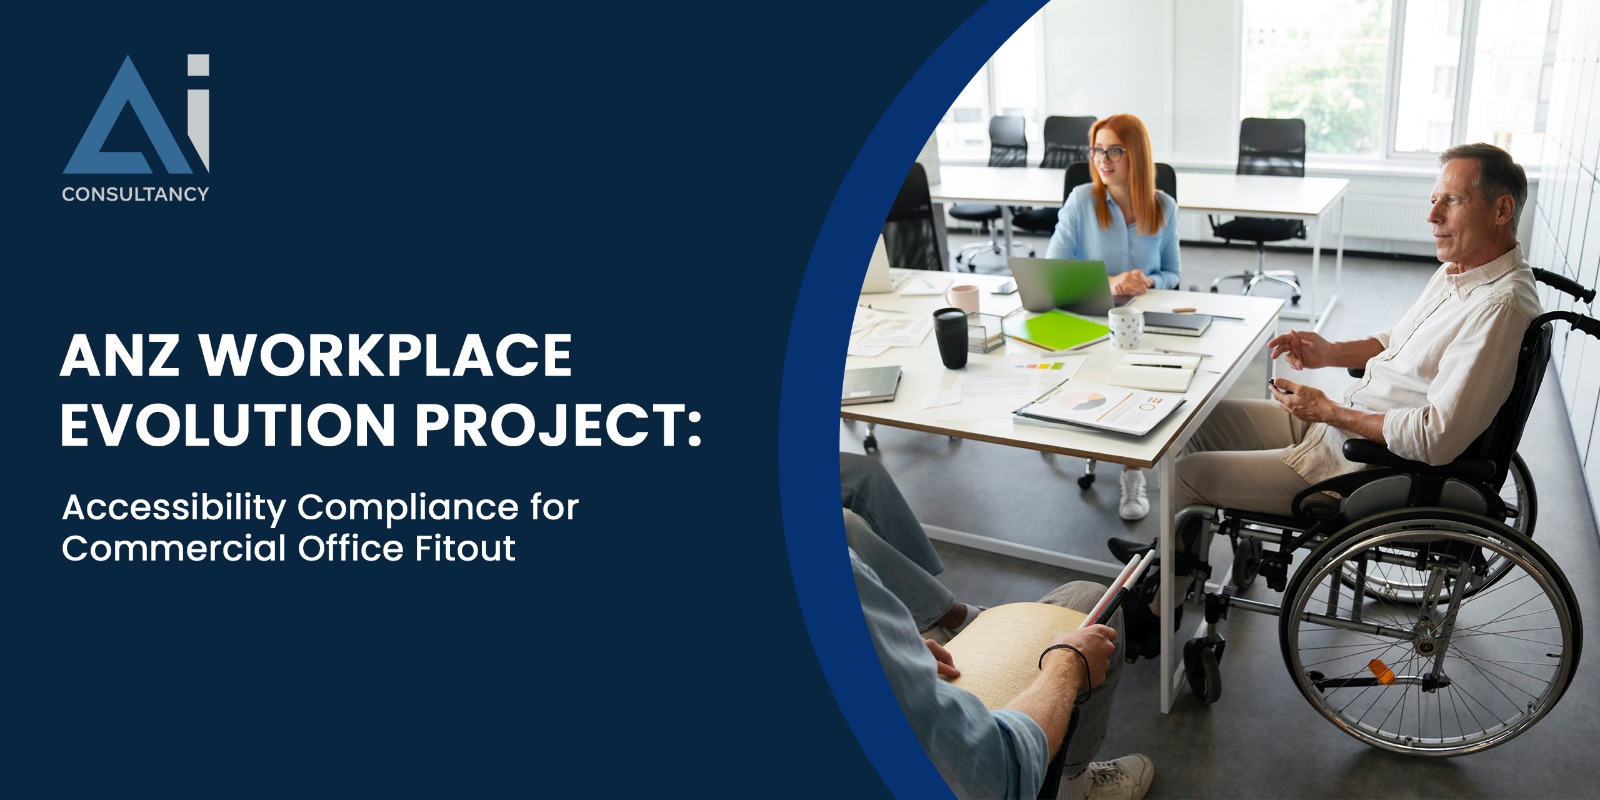
We help deliver accessible workplace design within the constraints of an existing multi-tenanted office tower.
ANZ’s new workplace fitout needed to meet BCA, Premises Standards and Codes SEPP accessibility requirements in an existing multi-tenant tower.
The project had several physical constraints, including fixed floor plates and constrained sanitary cores. At the same time, modern workplace features such as modular booths and video-conferencing meeting rooms could not meet standard Deemed-to-Satisfy provisions.
The main challenge was to meet compliance without changing the planned workplace design or making unnecessary changes to the building.
AI Consultancy supported the project from design development through construction and completion with workplace accessibility consulting services in Sydney.
Design review → Performance Solutions → Construction verification → Completion. With this approach, access compliance was part of every stage, not just something checked at the end.
The assessment considered the accessibility requirements applicable to the existing commercial fitout, including:
This framework helped solve accessibility challenges while keeping the planned workplace design.
Existing commercial buildings can make it harder to meet accessibility requirements. Fixed floor plates, current sanitary cores, and established infrastructure can limit easy physical changes.
Modern workplaces have a variety of meeting, collaboration, and quiet spaces that must work for people with different access needs.
For this project, Performance Solutions helped address these challenges while keeping the planned workplace design.
Performance Solutions resolved all identified issues across Levels 7 to 21 with approved Solutions. This let the workplace design move forward as planned and be certified as compliant when finished. AI Consultancy‘s approach helped deliver:
AI Consultancy offers Disability Access Compliance services for offices, such as access design reviews, Premises Standards assessments, Performance Solutions, site inspections, and completion certification.
We offer access reviews, Performance Solutions, and compliance support for commercial office fitouts.
Discuss Your Project →Generally, yes. New fitout work must meet the current BCA accessibility provisions, and under the Disability (Access to Premises – Buildings) Standards, the work can also trigger upgrades to the “affected part”. That’s typically the path of travel from the building entrance to the new work. An early access review shows exactly what your fitout triggers before the design is locked in.
A Performance Solution can provide a compliant alternative. Instead of changing the design to fit a standard provision, we show how the design meets the relevant NCC Performance Requirements. On the ANZ project, this approach kept the planned workplace features while meeting access requirements across multiple levels.
Often, yes, with the right approach. Many modular booths can’t meet standard access dimensions on their own. On the ANZ fitout, accessible quiet and meeting rooms were provided as alternatives, supported by Performance Solutions, so the booths could stay in the design.
Not always. Fixed floor plates and existing sanitary cores are common constraints in multi-tenanted towers. Where a compliant alternative exists, Performance Solutions can avoid costly base-building alterations. The ANZ project used this approach for retrofitted ambulant toilets and door clearances.
As early as possible, ideally at concept or early design development. On the ANZ project, access reports at the 30%, 60% and 80% design stages caught issues while they were still easy to fix, which avoided redesign and delays later in construction.
The access consultant prepares the Performance Solution, and the building certifier assesses and accepts it as part of the approval. Engaging a consultant whose solutions certifiers accept helps avoid approval delays. On the ANZ project, all Performance Solutions were accepted and the fitout was certified compliant at completion.
Send the project address, the floor area or number of levels, the current design stage, and any drawings you have. We’ll review the scope and come back with a fee proposal covering the access services your fitout needs, from design review through to completion.
Ai Consultancy provides a solution focused, professional and personalised service.
© Copyright Ai Consultancy (Aust). 2026.
All Rights Reserved. Created by Codex Digital.
